Assessing the Damage

A main water pipe broke in the soffit of the 6th floor in an 8-story hospital building. The water leak affected the 6th floor down to the basement. The areas impacted were:

  • Patient rooms
  • Main traffic hallways
  • OR rooms
  • Intensive care rooms
  • Doctors lounge area
  • X-ray rooms
  • Cafeteria
  • Basement  

Our Response

The Hospital Building Manager asked if we have the capabilities to respond to an emergency of that magnitude, and we confirmed that we are capable of responding with the following:

  • Trained and certified technicians experienced in emergency response at medical facilities
  • Water damage equipment sufficient to support the affected areas
  • Pre-staged emergency response vehicles equipped with all the necessary materials and tools to respond to emergencies, consisting of water/fire damage, mold prevention, or remediation
  • Asbestos/lead contamination or abatement
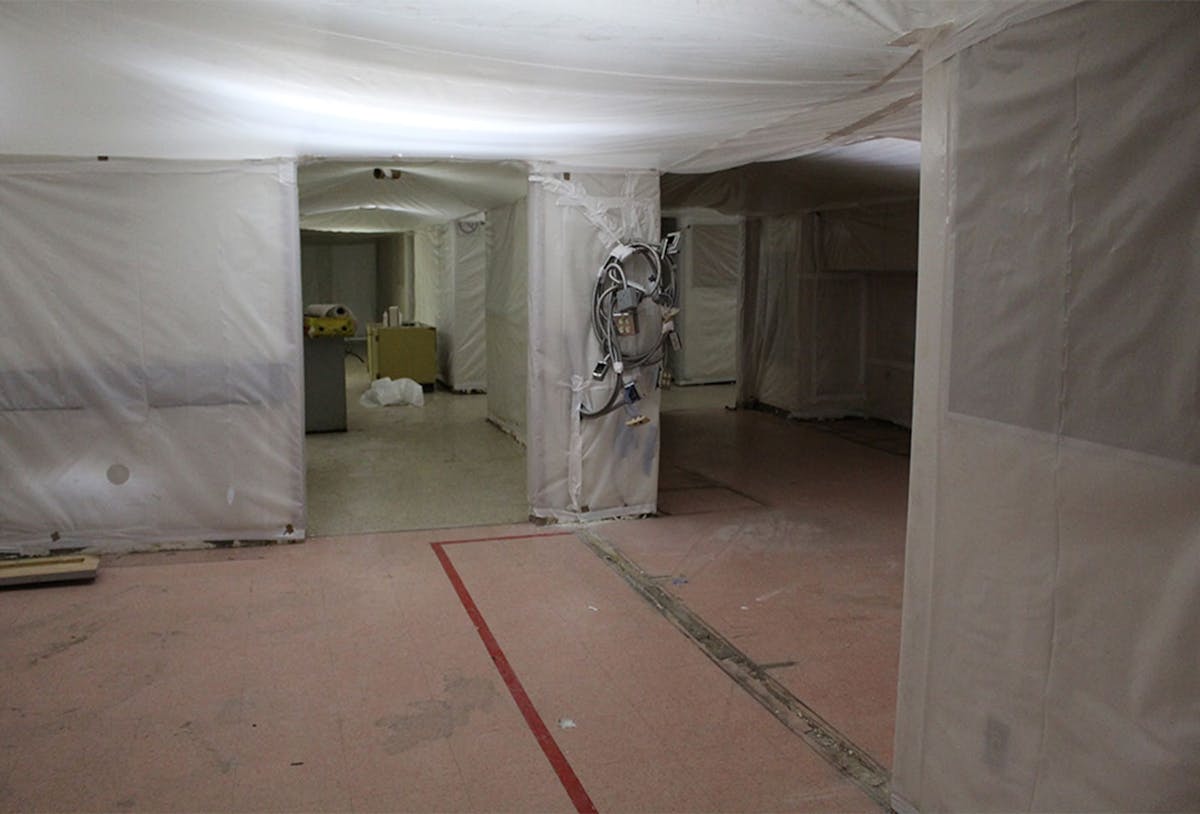
  • Infectious control areas set up
  • Unsafe structure demolition 

Our crews arrived at the emergency site within an hour of the call. QE PM and supervisors coordinated with the Building Manager and Environmental Consultant, then began assessing the extent of water-damaged areas using infrared cameras and moisture-measuring equipment before determining the most critical areas to address. 
Banner media

Taking Action

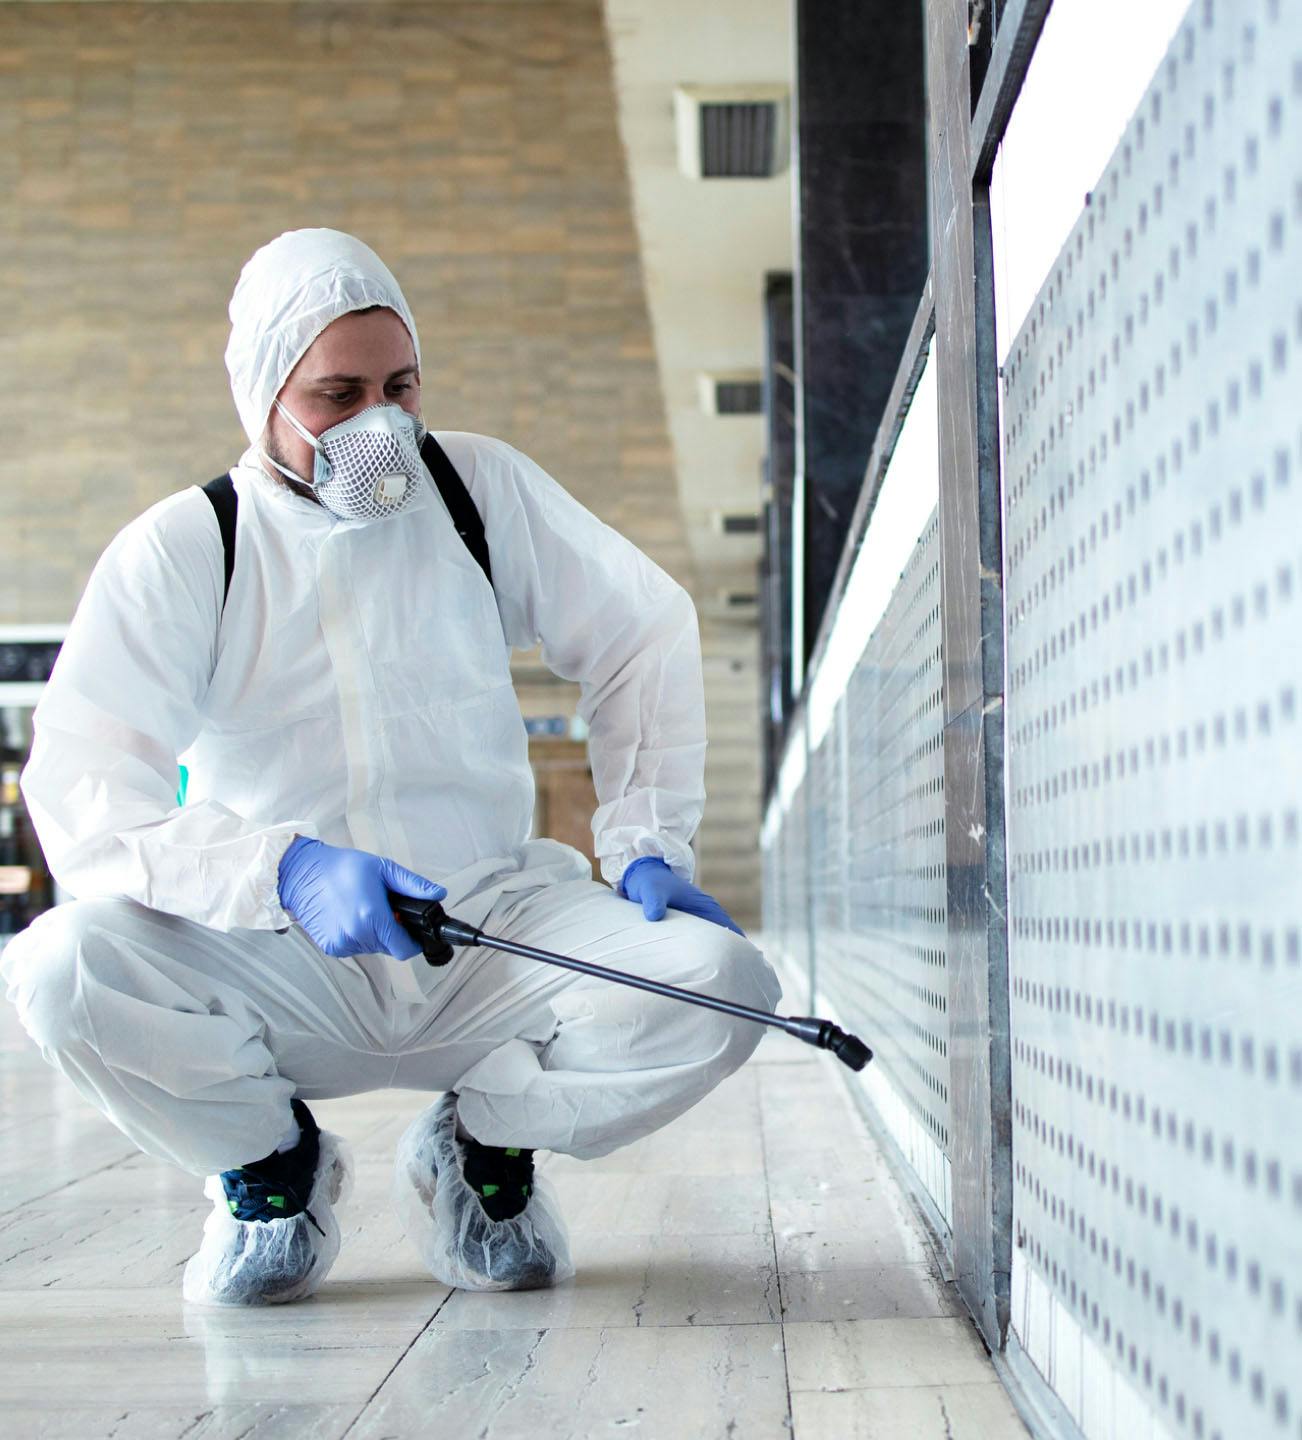
Once the assessment was complete, crews were organized and began isolating the impacted areas to control water damage, implementing infection control measures, directing water extraction, and setting up drying equipment. We then started mold prevention measures by removing the water-damaged walls, ceilings, floorings, furniture, etc. Two shifts were provided for the emergency. 

Person spraying the floor

On-Site Collaboration

The Hospital Building Manager informed us that he called another company to respond to the emergency because of the extent of the water damage. The other company arrived a day after the emergency. The company worked on the 4th floor and half of the 2nd floor. The company was dismissed from the emergency for failing to provide experienced personnel and sufficient equipment, and for not performing. 

The Building Manager asked QE management to redo the work areas addressed by the other company. The water-damaged areas were expanding due to water leaking from the walls’ cavities for over a week and a half. Some areas were affected by mold growth, which was addressed and remediated accordingly. We implemented infection control measures to support the reconstruction of affected areas until the hospital returned to normal operations. 

Our Role

The project duration was 4 weeks. Here are some of the major services provided in this project by QE:

  • Provided the latest moisture measurement, water extraction, water drying, HEPA negative pressure  equipment, and infectious control engineering systems.
  • Provided infectious control support for the construction crews performing the reconstruction of all the affected areas.
  • 100 zip wall pole systems
  • 4 emergency vehicles
  • 45 dehumidifiers
  • 45 air blowers
  • 50 negative air pressure machines
  • 2 Shifts of 15 trained/certified emergency response technicians experienced in medical facilities.
  • Built and restored approximately 13 infection control containment areas per Floor.
  • 1-hour emergency response
Banner media
Accessibility: If you are vision-impaired or have some other impairment covered by the Americans with Disabilities Act or a similar law, and you wish to discuss potential accommodations related to using this website, please contact our Accessibility Manager at (562) 941-1434.
Contact Us